




apartments
usable floor area
rooms
terraces
Experience a unique combination of luxury, nature and modern technology. Live in an exceptional, modern apartment overlooking Lake Ukiel, designed for the highest comfort of living surrounded by nature, yet close to everything the city has to offer.
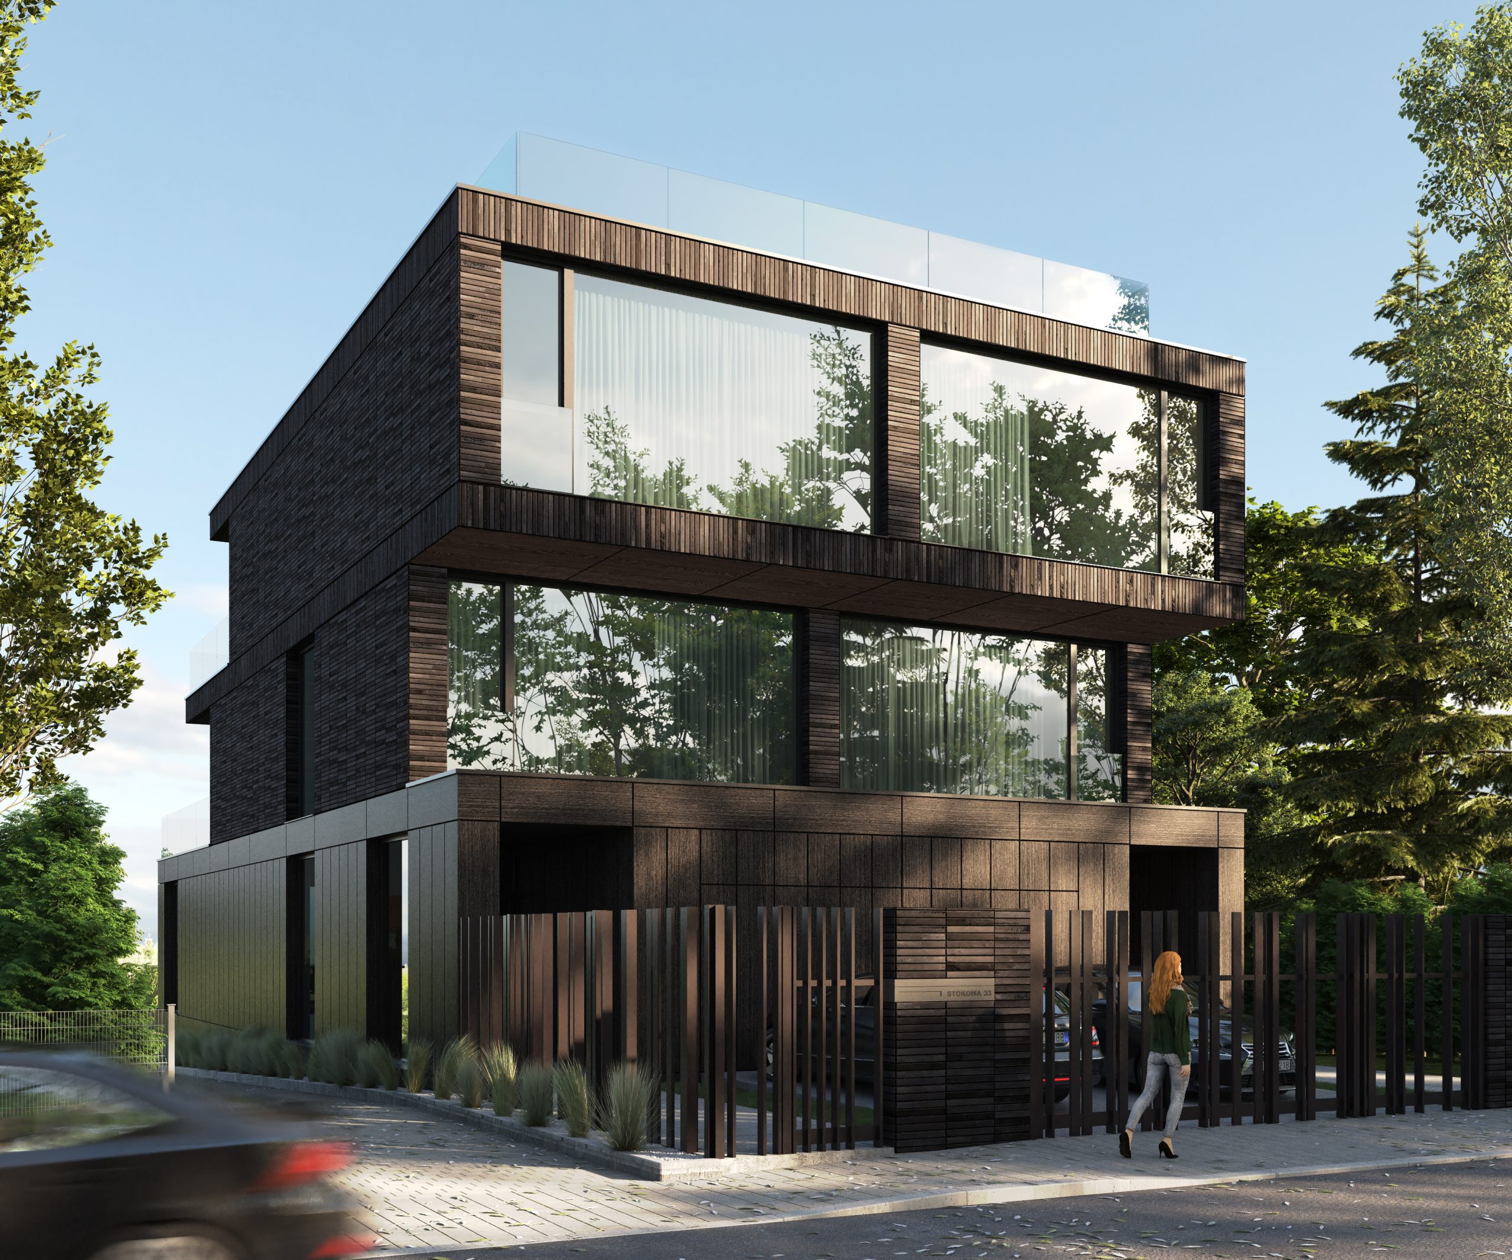
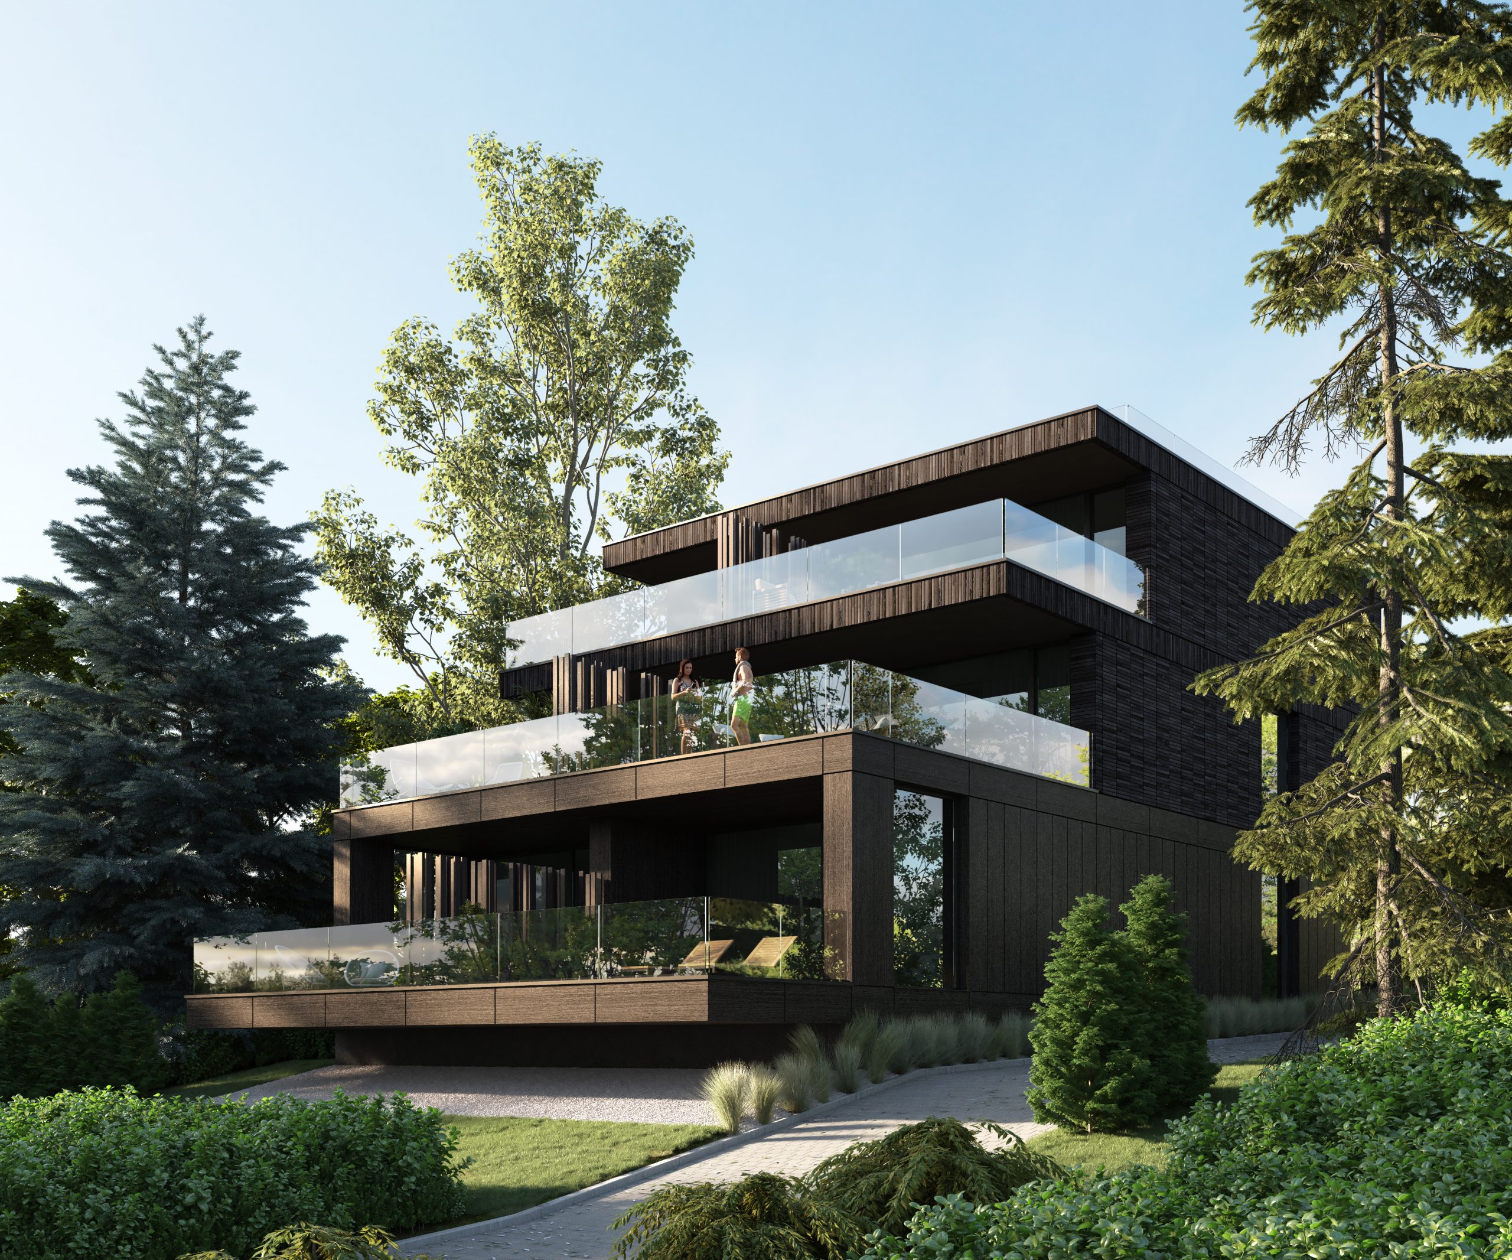
The building contains just two luxury apartments, which gives it an intimate and exclusive character. Its modern architecture draws harmoniously on the traditional building style of Warmia and Masuria, creating a unique blend of contemporary design and regional heritage.
Natural materials such as brick, wood and glass give the building elegance, a timeless quality and a special atmosphere. Large glazed walls open the interiors to the surrounding nature and frame the view of the lake, creating a rare sense of calm and privacy.
This is a place where nature meets technology and tradition meets modernity. Thoughtful architecture, top-quality materials and an intimate scale make it a home for people who value comfort, good design and life close to nature – without giving up the convenience of the city.
Here, luxury does not compete with nature. It becomes part of it.
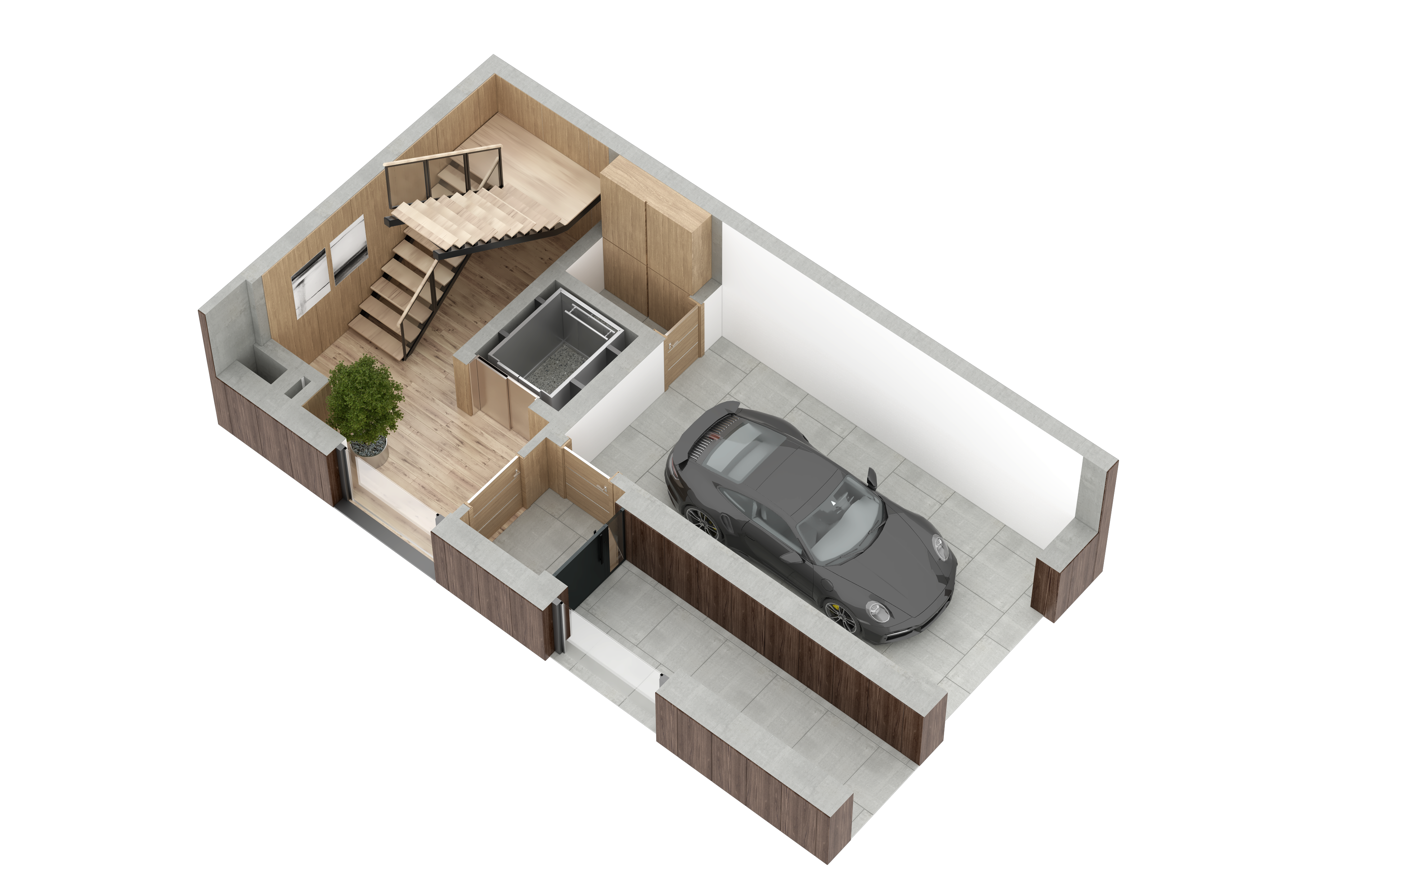
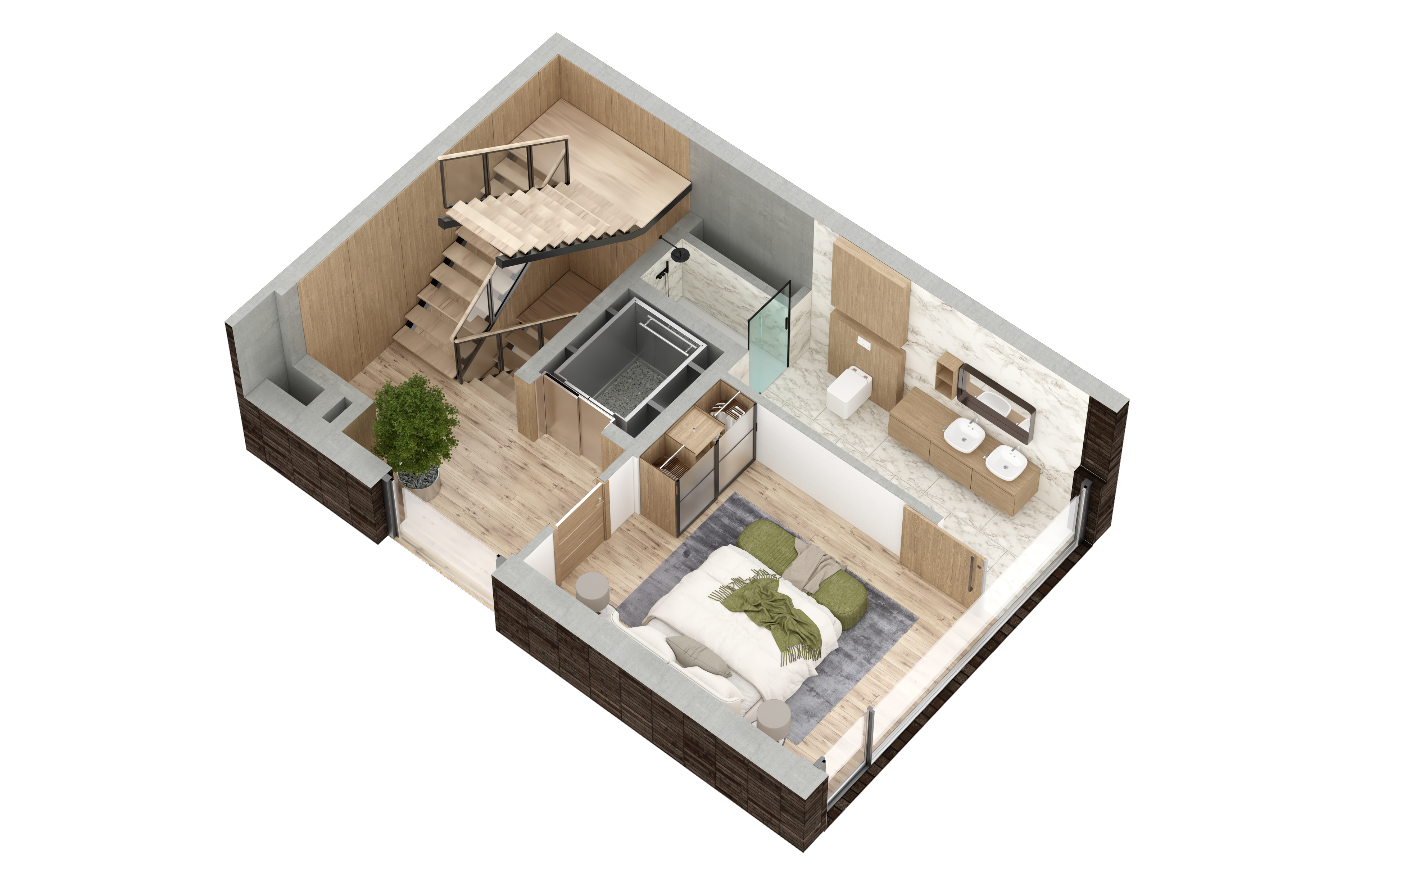
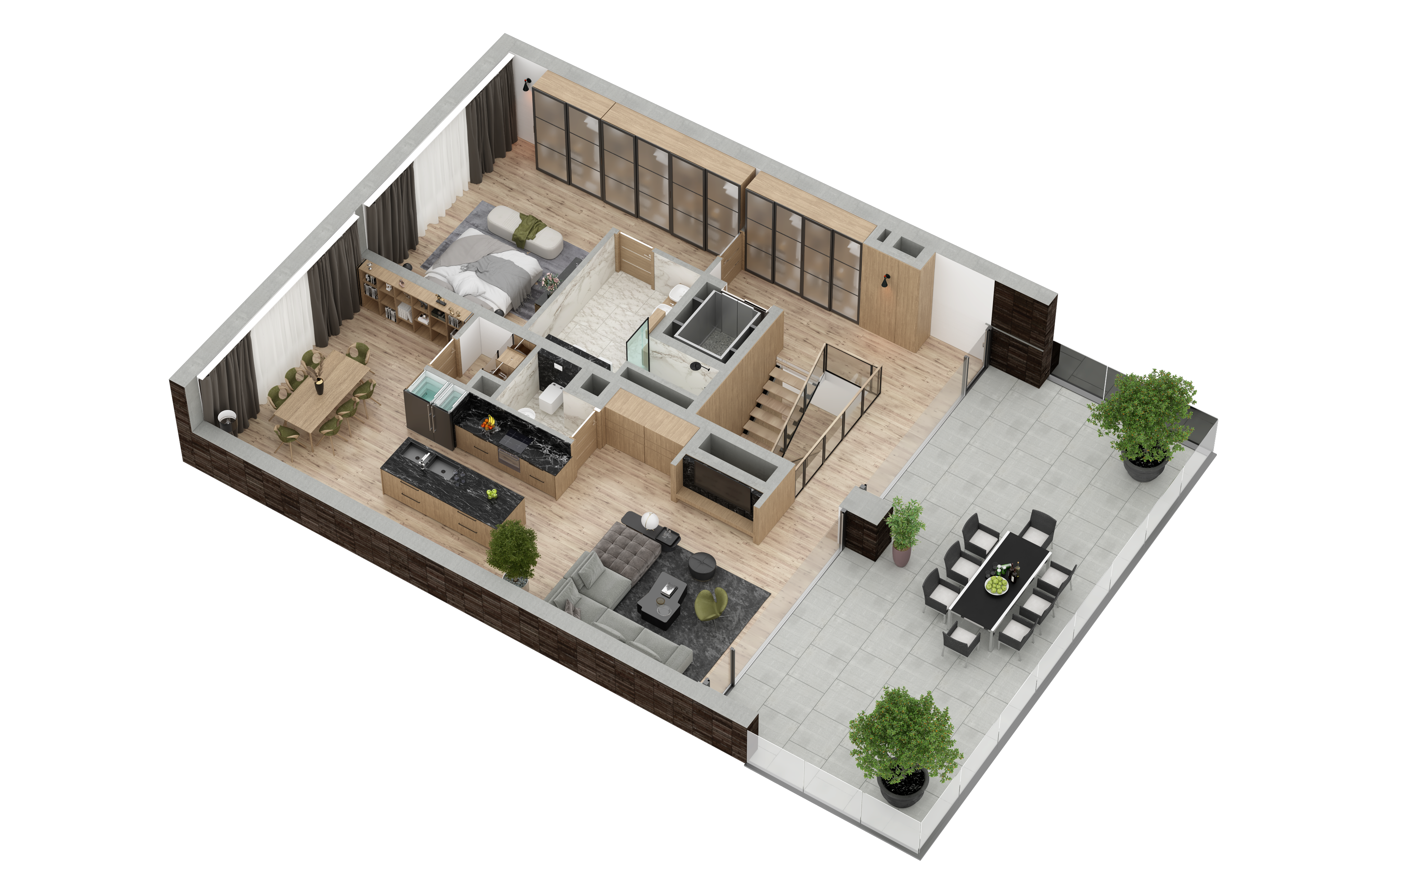
A three-level apartment with a lift and its own garage. The ground floor has an entrance vestibule, a staircase and a technical room, the first floor a bedroom with a bathroom, and the second floor a living room with a kitchenette and pantry, a second bedroom with a bathroom and a terrace.
| Ground floor | |
|---|---|
| Vestibule | 2.60 m2 |
| Hall | 7.40 m2 |
| Technical room | 2.06 m2 |
| First floor | |
| Hall | 7.41 m2 |
| Room | 15.29 m2 |
| Bathroom | 8.53 m2 |
| Second floor | |
| Hall | 7.97 m2 |
| Room | 26.80 m2 |
| Bathroom | 8.68 m2 |
| Corridor | 7.47 m2 |
| Living room with kitchenette | 57.72 m2 |
| Pantry | 2.16 m2 |
| WC | 2.50 m2 |
| Terrace | 56.29 m2 |
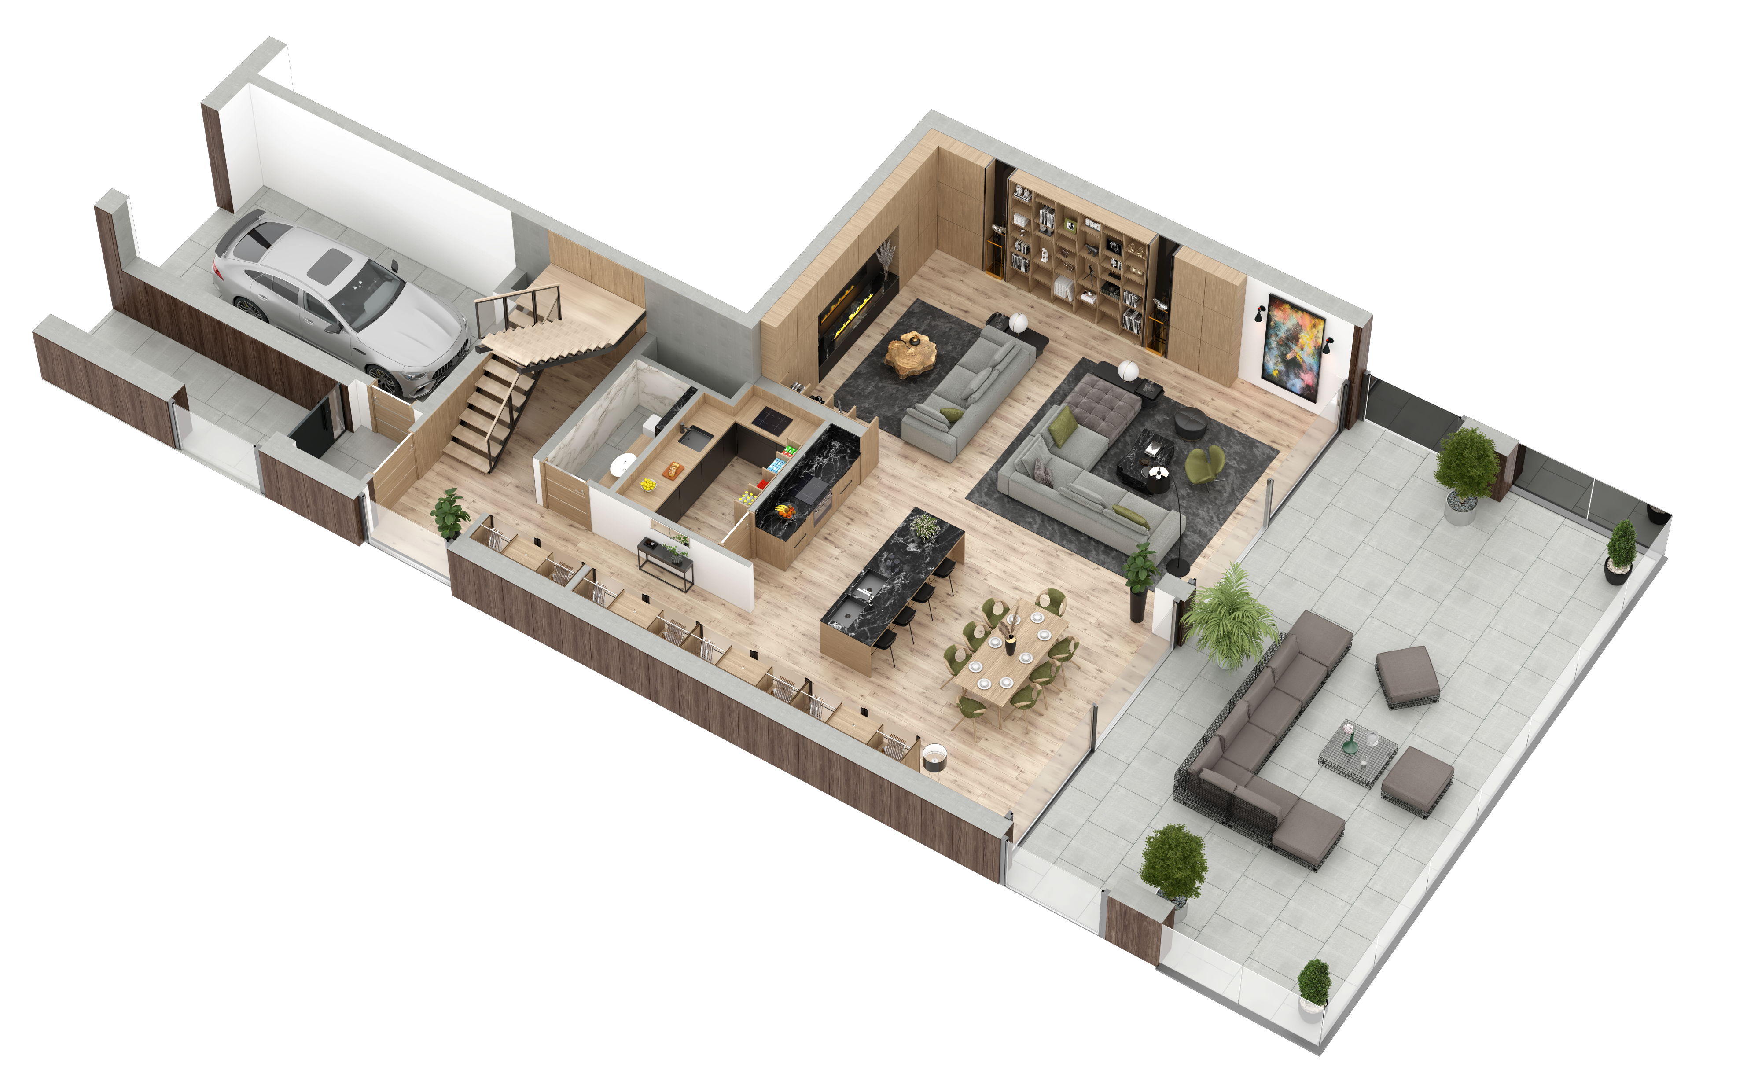
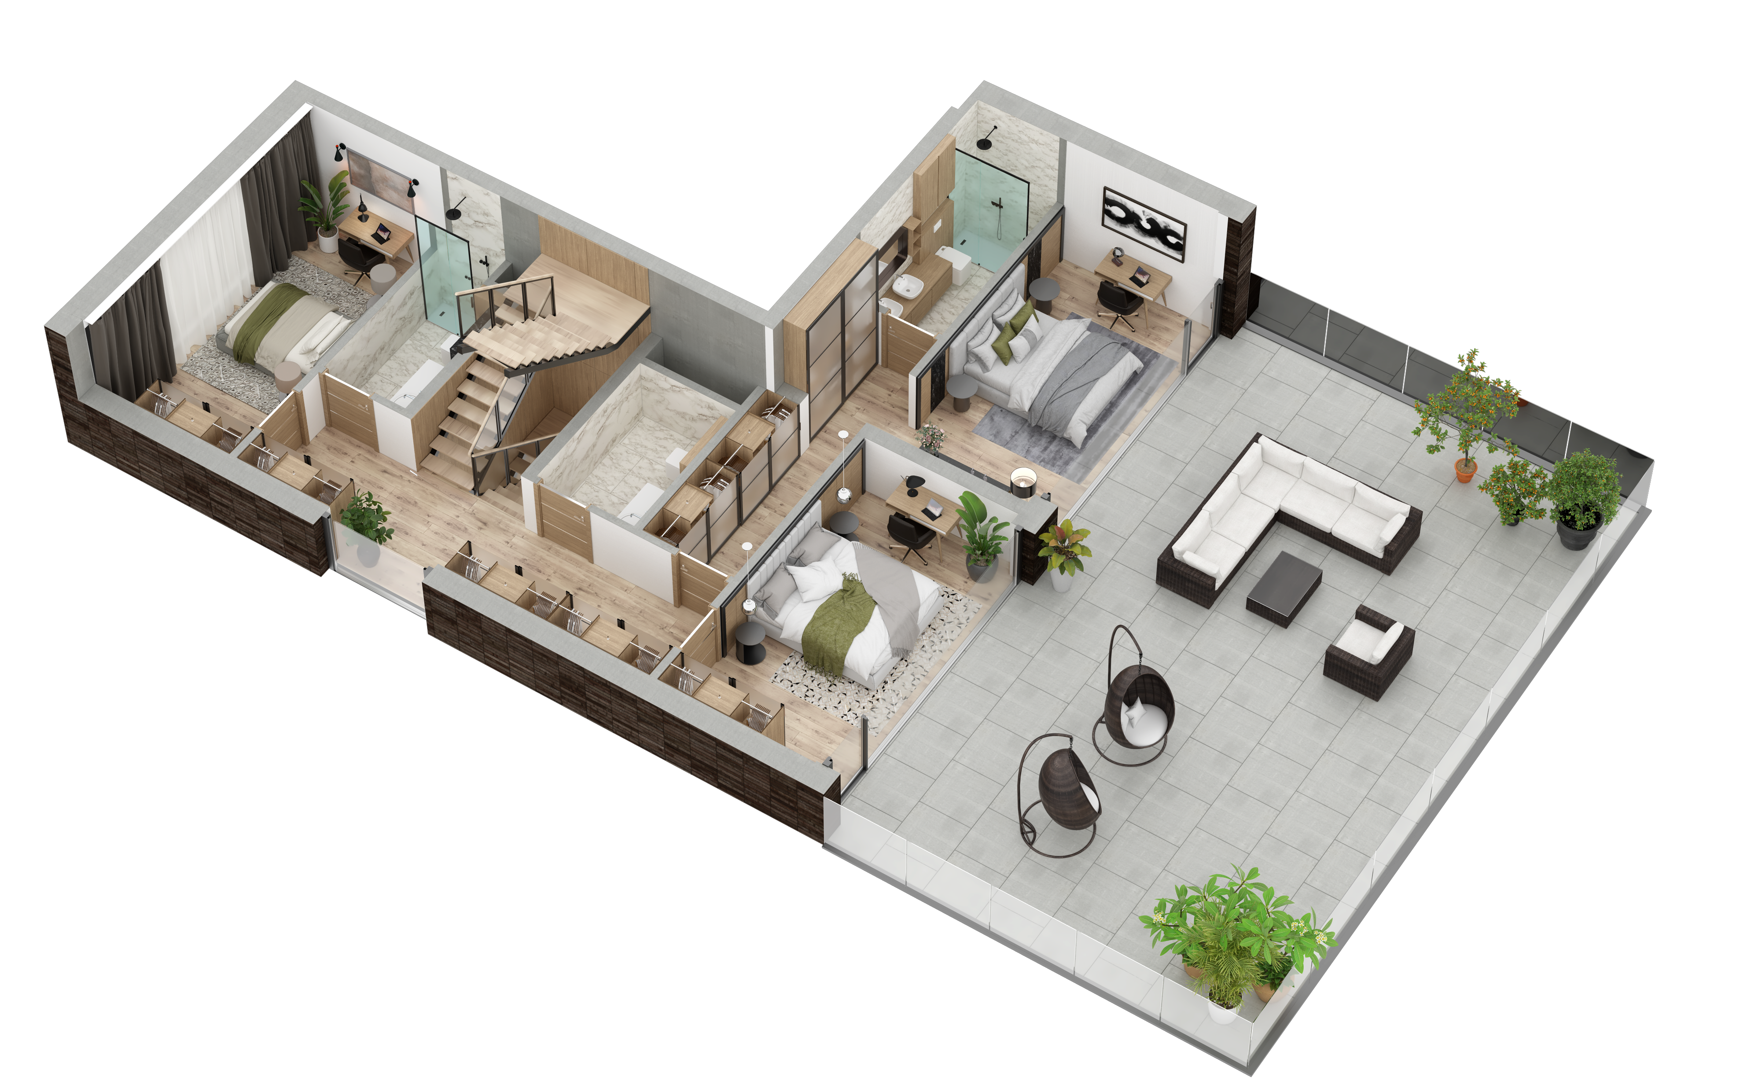
A two-level apartment with its own garage and two terraces. The ground floor has a living room with a kitchenette, a utility kitchen and a WC, and the first floor three rooms, two bathrooms, a walk-in wardrobe and a utility room.
| Ground floor | |
|---|---|
| Vestibule | 2.60 m2 |
| Hall | 7.28 m2 |
| WC | 3.43 m2 |
| Utility kitchen | 6.42 m2 |
| Living room with kitchenette | 86.95 m2 |
| Terrace | 68.37 m2 |
| First floor | |
| Hall | 15.05 m2 |
| Bathroom | 4.64 m2 |
| Room | 13.79 m2 |
| Utility room | 4.65 m2 |
| Room | 14.65 m2 |
| Walk-in wardrobe | 5.55 m2 |
| Room | 17.74 m2 |
| Bathroom | 4.88 m2 |
| Terrace | 80.86 m2 |
Areas and dimensions may change slightly at the detailed design stage. The visualisations and furnished floor plans are for illustration only. The information on this website does not constitute an offer within the meaning of the Polish Civil Code.


Contact our consultant who will help you choose an apartment.
Phone: +48 888 883 131
mail: sprzedaz@ddom.eu
Send a message and we will contact you.
MIESZKANIE


This website is informative and does not constitute an offer within the meaning of Art. 66 § 1 of the Civil Code. The graphic materials posted on the website, including visualizations, are for illustrative purposes only, and the models of buildings and land development presented in them may be subject to changes at the implementation stage.
© 2021 DDom. All rights reserved


Send a message, we'll contact you